Leave a Message

By providing your contact information to Ritz Group, your personal information will be processed in accordance with Ritz Group's Privacy Policy. By checking the box(es) below, you expressly consent to receive marketing or promotional real estate communication from Ritz Group in the manner selected by you. For SMS text messages, message frequency varies. Message and data rates may apply. Consent is not a condition of purchase of any goods or services. You may opt out of receiving further communications from Ritz Group at any time. To opt out of receiving SMS text messages, reply STOP to unsubscribe. SMS text messaging is subject to our Terms of Use.

Thank you for your message. We will be in touch with you shortly.

1522 Canadian Trail
Courtesy of Compass RE Texas, LLC
Sold

1522 Canadian Trail

1522 Canadian Trail, Plano, TX 75023

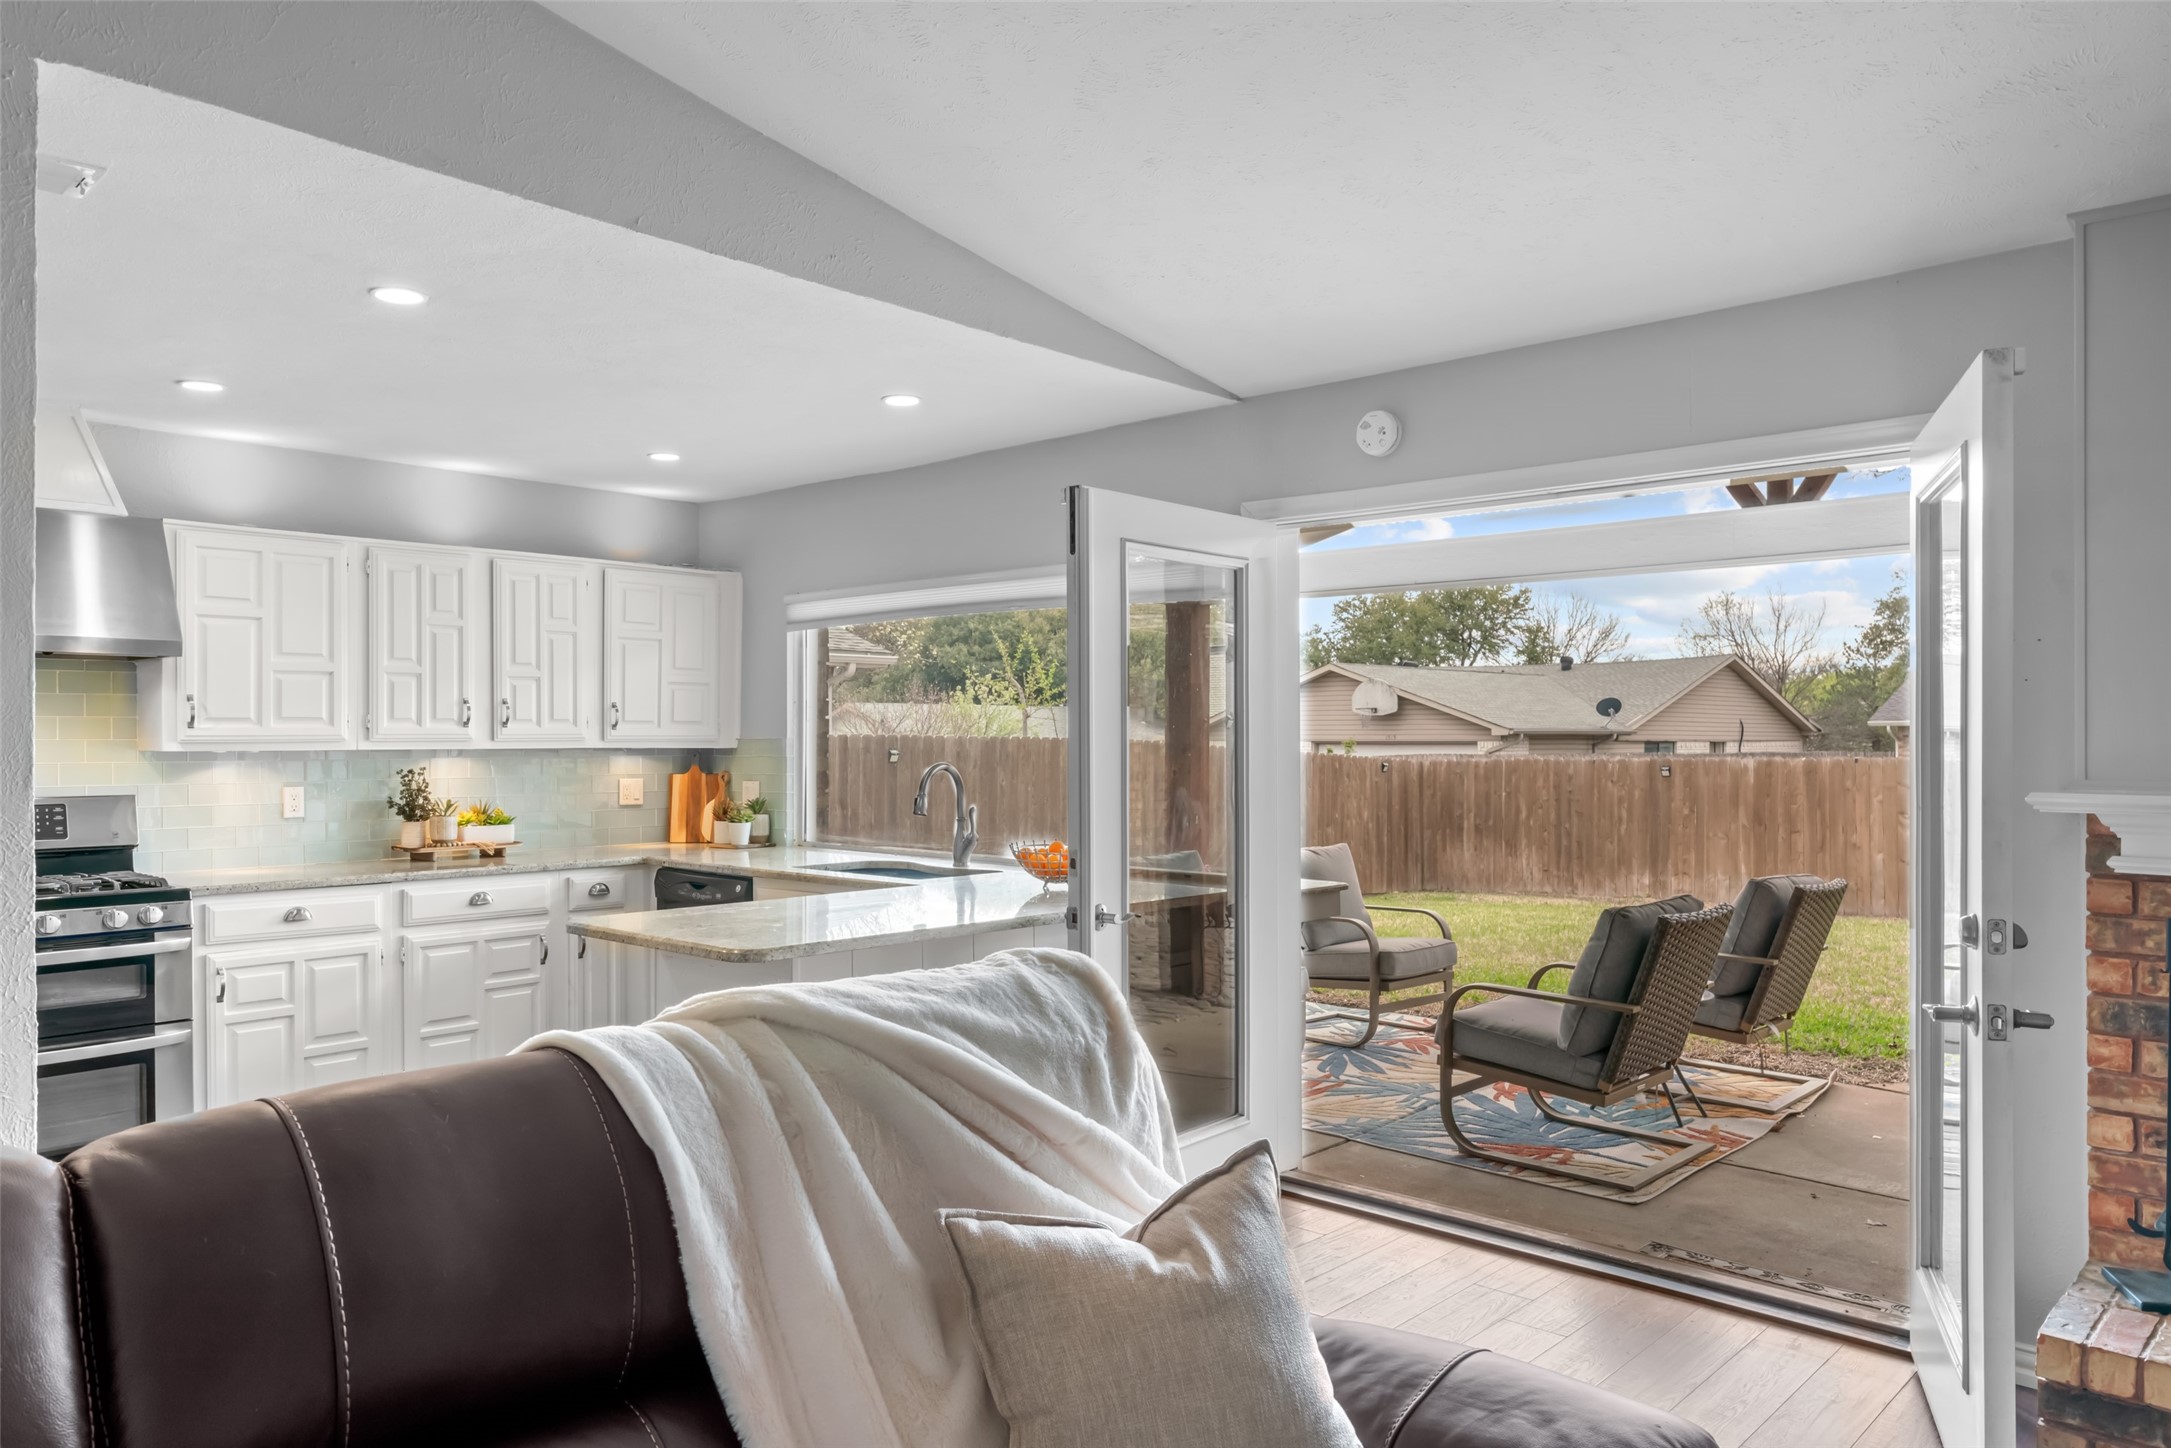
Curb appeal charmer enhanced with a covered front porch in this updated ranch style home with so much character & modern comforts. Enter into a warm & inviting atmosphere that instantly feels like home. The front living area & dining room have natural light, built-in open bookshelves & crown molding. The spacious second living area is open to the kitchen & features a brick fireplace, vaulted ceiling & large windows that flood the space with light & big views of the large, peaceful backyard. Step outside the double french doors to the expansive covered patio with recessed lights & a big fan that is perfect for enjoying the outdoors. Remodeled kitchen with neutral granite, 5 burner gas cooktop, double ovens & cabinet lighting. Well-maintained yard with mature landscaping, gardens, 2 car garage, extra driveway parking & convenient access to an abundance of amenities such as parks, schools, restaurants & shopping. Recent updates include new windows, cordless wood blinds & interior paint.

3
beds

2
baths

1,930 Sq.Ft. LIVING AREA

9,147.6 Sq.Ft. lot

Brad Ritz

Brad Ritz

Features & Amenities

Interior

  • total bedrooms3
  • Total bathrooms2
  • full bathrooms2
  • Laundry room Washer Hookup, Electric Dryer Hookup, In Kitchen
  • Flooring Tile, Wood
  • Fireplace Gas, Gas Starter, Living Room, Masonry
  • APPLIANCES Built-In Gas Range, Dishwasher, Disposal
  • other interior Features Decorative/Designer Lighting Fixtures, Eat-in Kitchen, Granite Counters, High Speed Internet, Open Floorplan, Pantry, Paneling/Wainscoting, Cable TV, Vaulted Ceiling(s), Walk-In Closet(s)

Area & Lot

  • Status Sold
  • Date Sold April 19, 2024
  • Living Area1,930 Sq.Ft.
  • Lot Area9,147.6 Sq.Ft.
  • MLS® ID20552803
  • TypeResidential
  • YEAR BUILT1976
  • Architecture StylesTraditional, Detached
  • Elementary SchoolThomas
  • Middle SchoolCarpenter
  • School DistrictPlano ISD

Exterior

  • STORIES1
  • Garage Space2.0
  • water SourcePublic
  • utilitiesElectricity Available, Natural Gas Available, Sewer Available, Separate Meters, Water Available, Cable Available
  • PoolNone
  • roofComposition
  • lot featuresBack Yard, Interior Lot, Lawn, Landscaped, Subdivision, Sprinkler System
  • parkingAdditional Parking, Alley Access, Door-Single, Driveway, Garage, Garage Door Opener, Garage Faces Rear, Storage
  • HEAT TYPECentral, Natural Gas
  • AIR CONDITIONINGCentral Air, Ceiling Fan(s), Electric
  • sewerPublic Sewer
  • SubstructureSlab
  • security FeaturesSecurity System Owned, Carbon Monoxide Detector(s), Smoke Detector(s), Security Lights
  • other exterior FeaturesAwning(s), Deck, Garden, Lighting, Private Yard, Rain Gutters

Financial

  • Price Upon Request
View Virtual Tour

Who You Work With Matters

Our focus is to provide the best service in the industry. We listen carefully to understand our clients' real estate goals and work tirelessly to create solutions that are consistent with their needs.