Leave a Message

By providing your contact information to Ritz Group, your personal information will be processed in accordance with Ritz Group's Privacy Policy. By checking the box(es) below, you expressly consent to receive marketing or promotional real estate communication from Ritz Group in the manner selected by you. For SMS text messages, message frequency varies. Message and data rates may apply. Consent is not a condition of purchase of any goods or services. You may opt out of receiving further communications from Ritz Group at any time. To opt out of receiving SMS text messages, reply STOP to unsubscribe. SMS text messaging is subject to our Terms of Use.

Thank you for your message. We will be in touch with you shortly.

1300 Ford Lane
1300 Ford Lane
1300 Ford Lane
1300 Ford Lane
1300 Ford Lane
1300 Ford Lane
1300 Ford Lane
1300 Ford Lane
1300 Ford Lane
1300 Ford Lane
1300 Ford Lane
1300 Ford Lane
1300 Ford Lane
1300 Ford Lane
1300 Ford Lane
1300 Ford Lane
1300 Ford Lane
1300 Ford Lane
1300 Ford Lane
1300 Ford Lane
1300 Ford Lane
1300 Ford Lane
1300 Ford Lane
1300 Ford Lane
1300 Ford Lane
1300 Ford Lane
1300 Ford Lane
1300 Ford Lane
1300 Ford Lane
1300 Ford Lane
1300 Ford Lane
1300 Ford Lane
1300 Ford Lane
1300 Ford Lane
1300 Ford Lane
1300 Ford Lane
1300 Ford Lane
SEE ALL PHOTOS
1300 Ford Lane
1300 Ford Lane
1300 Ford Lane
1300 Ford Lane
1300 Ford Lane
1300 Ford Lane
1300 Ford Lane
1300 Ford Lane
1300 Ford Lane
1300 Ford Lane
1300 Ford Lane
1300 Ford Lane
1300 Ford Lane
1300 Ford Lane
1300 Ford Lane
1300 Ford Lane
1300 Ford Lane
1300 Ford Lane
1300 Ford Lane
1300 Ford Lane
1300 Ford Lane
1300 Ford Lane
1300 Ford Lane
1300 Ford Lane
1300 Ford Lane
1300 Ford Lane
1300 Ford Lane
1300 Ford Lane
1300 Ford Lane
1300 Ford Lane
1300 Ford Lane
1300 Ford Lane
1300 Ford Lane
1300 Ford Lane
1300 Ford Lane
1300 Ford Lane
1300 Ford Lane
Courtesy of Compass RE Texas, LLC
Sold

1300 Ford Lane

1300 Ford Lane, Lucas, TX 75002

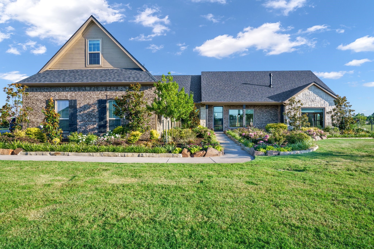
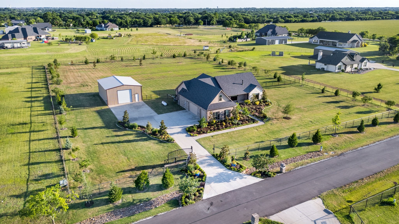
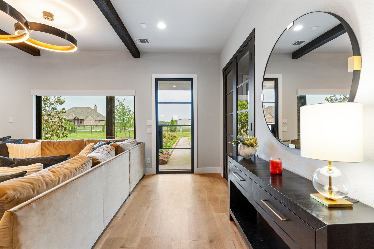
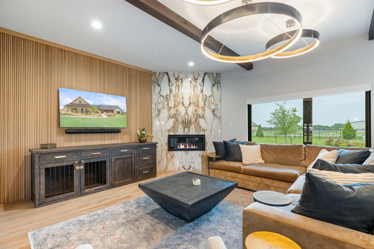
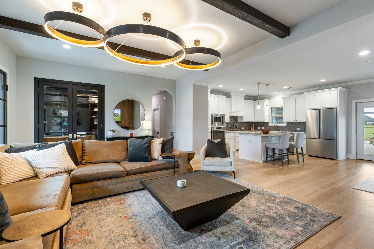
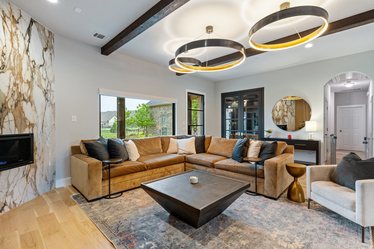
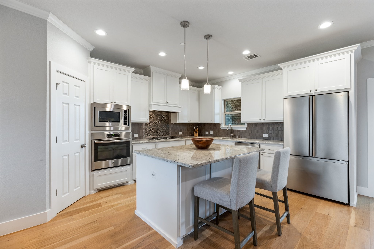
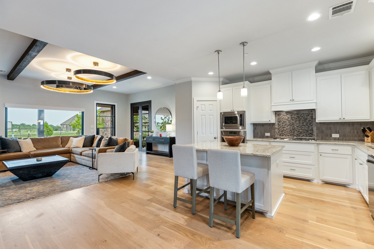
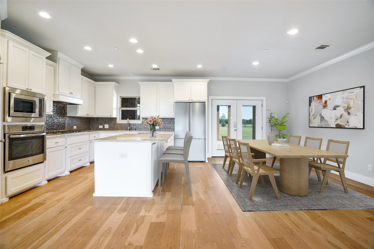
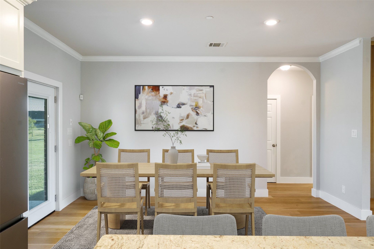
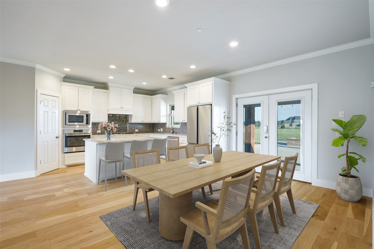
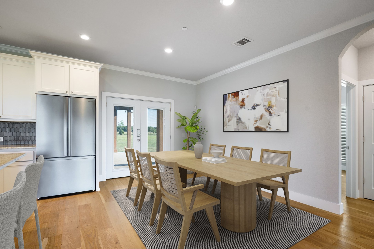
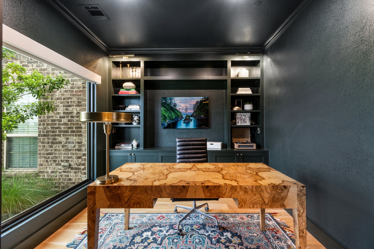
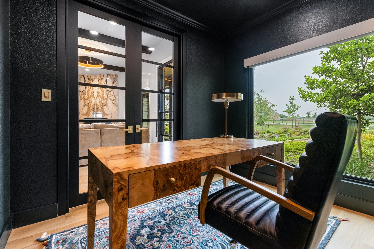
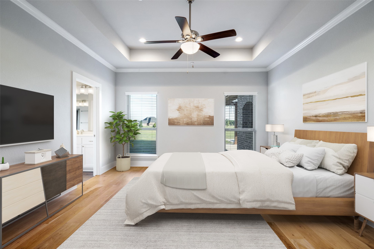
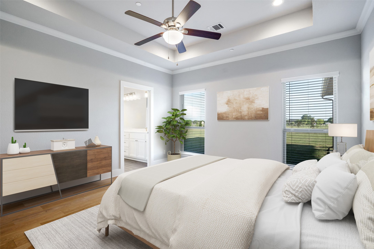
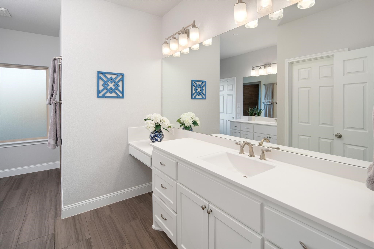
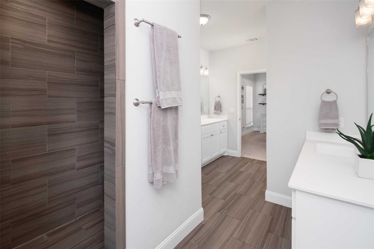
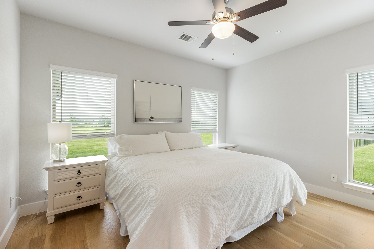
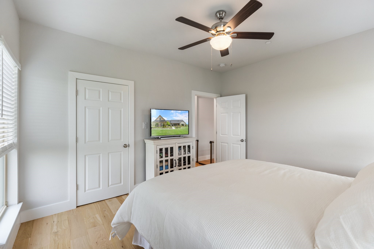
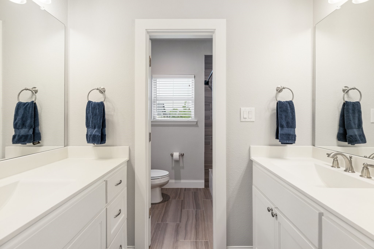
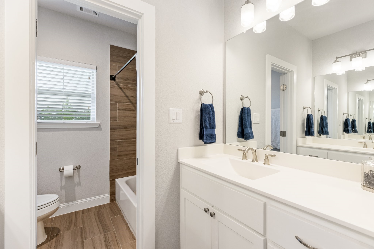
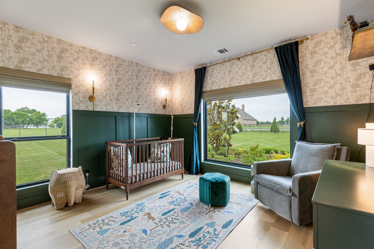
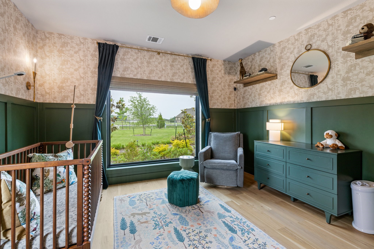
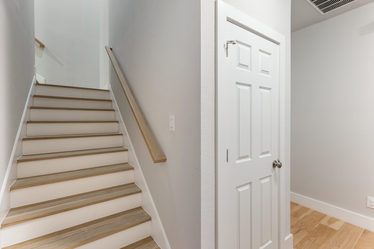
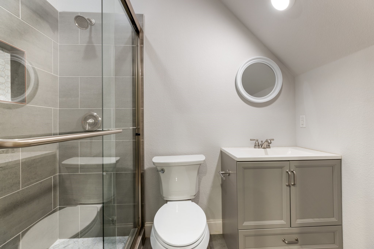
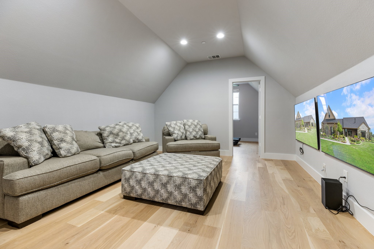
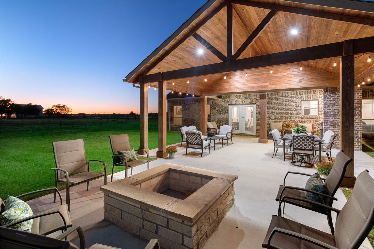
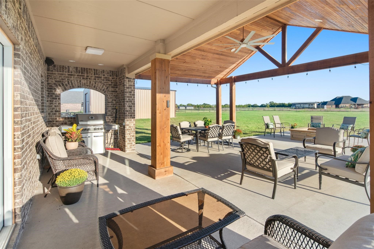
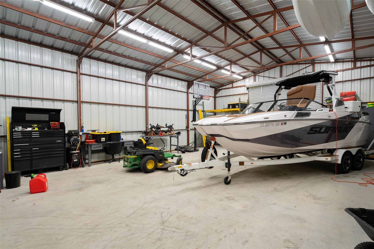
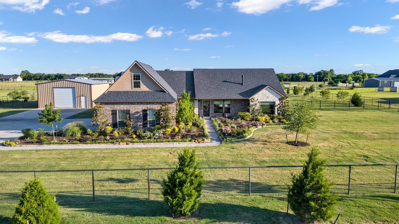
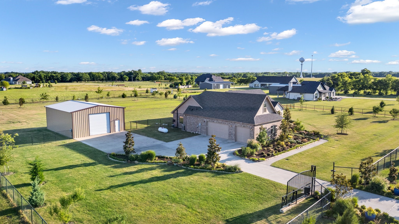
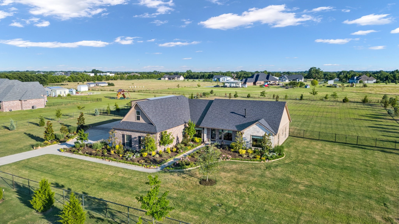
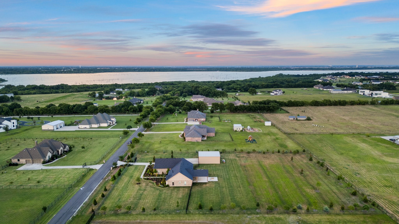
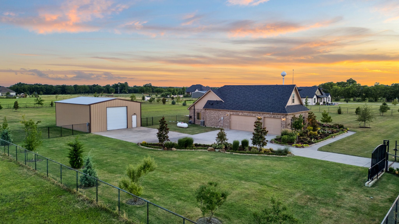
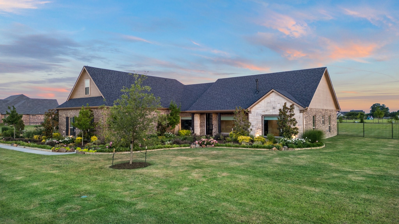
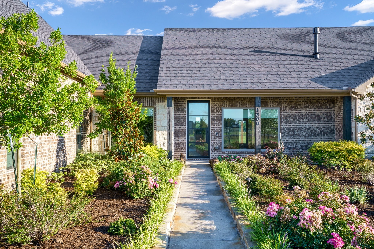
Set on a quiet cul-de-sac in the heart of Lucas, this stunning one & a half story custom ranch home combines charm with modern updates on a peaceful two-acre lot. The owners have completed extensive renovations, transforming this four bedroom, plus study, three and a half bath home with a unique 1.5 story layout into a remarkable property both inside and out. Step inside thru the modern metal & glass single door from the large front porch to find a light-filled interior with new white oak flooring, wood beamed ceilings & designer finishes throughout. A dramatic floor to ceiling porcelain wall with a linear fireplace anchors the living area complemented by a striking wood slat accent wall, sleek modern ceiling light fixtures, massive picture window that was enlarged and features power shades. Handsome study boasts big metal and glass double doors, built-in cabinets with lighting & a huge picture window that was enlarged & features a power shade. The open concept kitchen is ideal for entertaining featuring an island, stainless steel appliances, granite countertops & a gas cooktop. The private primary suite offers views of open outdoor space with ensuite bath featuring an oversized shower & access to the laundry room from a large walk-in closet, mic drop! Two additional bedrooms are split on the first level & share a full bathroom. The upstairs bonus room is perfect with a bedroom, living area & full bathroom. Effortless indoor-outdoor living with $100K invested in landscaping & irrigation, electric fence at driveway, amazing covered outdoor living space with built-in fire pit & a separate 30x40 steel garage offering great space for a workshop, boats & toys. No HOA, just wide-open space & privacy with quick access to everyday conveniences. Modern comfort meets country living in this truly exceptional Lucas property.

4
beds

4
baths

2,688 Sq.Ft. LIVING AREA

2 Acres lot

Brad Ritz

Brad Ritz

Features & Amenities

Interior

  • total bedrooms4
  • Total bathrooms4
  • full bathrooms3
  • half bathroom1
  • Laundry room Washer Hookup, Electric Dryer Hookup, Laundry in Utility Room
  • Flooring Carpet, Hardwood, Tile, Wood
  • Fireplace Living Room, Outside
  • APPLIANCES Some Gas Appliances, Dishwasher, Electric Oven, Gas Cooktop, Disposal, Microwave, Plumbed For Gas
  • other interior Features Chandelier, Decorative/Designer Lighting Fixtures, Double Vanity, Eat-in Kitchen, Granite Counters, High Speed Internet, Kitchen Island, Open Floorplan, Pantry, Walk-In Closet(s), Wired for Sound

Area & Lot

  • Status Sold
  • Date Sold August 4, 2025
  • Living Area2,688 Sq.Ft.
  • Lot Area2 Acres
  • MLS® ID20980448
  • TypeResidential
  • YEAR BUILT2016
  • Architecture StylesContemporary/Modern, Traditional, Detached
  • Elementary SchoolWebb
  • Middle SchoolJohnson
  • High SchoolMckinney
  • School DistrictMcKinney ISD

Exterior

  • STORIES2
  • Garage Space3.0
  • water SourcePublic
  • utilitiesPropane, Septic Available, Water Available
  • PoolNone
  • roofComposition
  • lot featuresAcreage
  • parkingAdditional Parking, Concrete, Covered, Drive Through, Driveway, Electric Gate, Garage Faces Front, Garage, Garage Door Opener, Gated, Inside Entrance, Lighted, Oversized, Parking Pad, Private, Garage Faces Side, Secured, Storage, Boat, RV Access/Parking
  • HEAT TYPECentral, Electric, Fireplace(s), Propane
  • AIR CONDITIONINGCentral Air, Ceiling Fan(s), Electric
  • sewerAerobic Septic, Septic Tank
  • SubstructureSlab
  • security FeaturesSecurity System, Fire Alarm, Fire Sprinkler System, Security Gate
  • other exterior FeaturesLighting, Outdoor Living Area, Private Yard, Storage, Fire Pit

Financial

  • Price Upon Request
View Virtual Tour

Who You Work With Matters

Our focus is to provide the best service in the industry. We listen carefully to understand our clients' real estate goals and work tirelessly to create solutions that are consistent with their needs.